What Does Angi Say a Garage Mini-Split Install Costs in 2026? ($3,500 Average)
Angi puts the average mini-split installation cost at about $3,500, with a reported $2,000 to $9,200 range. That’s a useful starting point if you’re budgeting for a garage, but it isn’t a garage-specific quote. Your final price depends on the system’s capacity, electrical work, installation complexity, and whether you hire a contractor or take on some of the work yourself.
Garages are also different from living rooms. They often have thinner insulation, leaky doors, bare concrete floors, and higher ceilings—conditions that can increase heating and cooling loads. This guide explains how to interpret the Angi mini split cost figures, compare a contractor-installed system from a company such as Zone Air with a DIY-oriented option such as MRCOOL, and make sensible decisions about capacity, power, efficiency, and installation hardware.
How to Read Angi’s $3,500 Average
The $3,500 average install is a broad benchmark, not a guaranteed price for a specific garage or a promise that equipment and labor are included in every quote. The $2,000 to $9,200 range reflects how widely mini-split projects can vary. A simple installation with a smaller single-zone system may land toward the lower end. A larger or more involved job—especially one requiring electrical upgrades, long line-set runs, difficult wall access, or multiple indoor units—can cost substantially more.
Before comparing estimates, ask each contractor to spell out what the price includes. A quote may cover equipment, mounting, line-set connections, evacuation and commissioning, but exclude a new circuit, panel work, permits, condensate-pump installation, or repairs to the wall and siding. Two prices that look far apart may not include the same scope.
Cost factor Why it affects the price Question to ask System capacity and type Larger or more capable equipment generally costs more than a small, basic single-zone system. What model and capacity are included? Electrical work A new dedicated circuit, disconnect, or panel upgrade can add labor and materials. Is electrical work included, and what breaker and wire does the unit require? Installation access Long refrigerant-line routes, difficult drilling, or elevated mounting can increase labor. How long is the line set, and where will the outdoor unit sit? Permits and commissioning Local requirements and professional startup work may affect the total. Are permits, testing, and startup included?Garage BTU Sizing: Don’t Use a Living-Room Chart
A common starting rule is that a garage may need 30% to 50% more capacity than an interior room of similar floor area. That’s a rough planning adjustment, not a substitute for a load calculation. A garage with insulated walls, a well-sealed insulated door, and a modest ceiling height can have very different needs from an uninsulated workshop with a tall ceiling and frequent door openings.
Interior-room BTU charts can understate the load because they usually assume more consistent insulation and fewer air leaks. Before choosing a unit, account for:
- Insulation: Include the walls, ceiling or roof, garage door, and any shared wall with the house.
- Ceiling height: A tall garage has more air volume than a standard-height room of the same floor area.
- Door use and air leakage: Frequent vehicle access and gaps around the overhead door can bring in outdoor air.
- Windows, sun exposure, and roof conditions: A sun-baked roof or west-facing windows can add a meaningful cooling load.
- How you use the space: Vehicles, tools, lighting, and workshop equipment can add heat.
- Local winter temperatures: Check the unit’s heating performance at the outdoor temperatures your area actually experiences.
Oversizing is not automatically a safe fix. A unit that is too large may cycle inefficiently, while an undersized unit may struggle during temperature extremes. Ask for a room-by-room or garage-specific load calculation and confirm that the chosen model can provide adequate heat at your winter design temperature. If you plan to keep the garage just above freezing rather than comfortable for extended work, explain that when the system is selected.
Zone Air vs. MRCOOL: Contractor Route or DIY-Oriented System?
Comparing Zone Air and MRCOOL is less about naming one universal winner and more about deciding who will handle the installation and startup. Check the exact equipment, installer scope, warranty terms, and local requirements for the quote or kit you’re considering; product offerings and installation conditions can vary.
Consideration Zone Air / contractor-installed approach MRCOOL / DIY-oriented approach Who does the work? A contractor may handle mounting, connections, startup, and coordination of trades, depending on the written scope. The homeowner may do much of the installation, but electrical work and local code requirements still apply. Upfront budget Labor is part of the project price, which can make the initial quote higher. Doing eligible work yourself may reduce labor expense; tools, electrical work, permits, and any hired help still add cost. Installation risk A qualified installer can assess placement, drainage, clearances, and commissioning responsibilities. DIY success depends on following the model’s manual precisely and knowing when to hire a professional. Warranty and service Confirm who provides labor coverage and who handles manufacturer warranty claims. Read the specific product warranty and DIY conditions before purchase; do not assume coverage is identical.With Zone Air, request a detailed written estimate rather than comparing only the company name or advertised starting price. Confirm the exact model, capacity, electrical scope, mini split dedicated circuit line-set length, condensate plan, permits, startup procedure, and warranty responsibilities.
MRCOOL is often considered by homeowners looking at a DIY-oriented mini-split route. “DIY-friendly,” however, does not mean “no planning required.” Read the manual for the exact model, verify what connections the kit permits, and check local rules for refrigerant-system work and permits. You may still need an electrician for the circuit, disconnect, or panel work. If you’re unsure about electrical or refrigerant-related steps, hire the appropriate qualified professional rather than improvising.
115V Plug-In or 230V Dedicated Circuit?
Some mini-splits are designed for 115V power, while many larger systems require 230V. The right choice is the one specified for the equipment and supported by your home’s electrical system—not simply the option that sounds easier. A plug-in model can be convenient when the manufacturer allows it and a suitable receptacle is available, but it still needs a correctly rated circuit. Do not use an extension cord or assume an existing garage outlet is adequate.
A 230V unit commonly requires a dedicated circuit with a breaker and wire sized to the nameplate and installation manual. The manual’s minimum circuit ampacity and maximum overcurrent protection values matter; the breaker is not chosen by guessing from the unit’s voltage or BTU rating. Have an electrician assess the panel capacity, circuit route, disconnect requirements, and local code rules before buying equipment.
- Check the exact model’s voltage, minimum circuit ampacity, and maximum breaker size.
- Ask whether the garage circuit is shared with outlets, lights, or other equipment.
- Include the cost of a dedicated circuit or panel work in the project budget.
- Confirm who is responsible for the electrical permit and final inspection, if required.
A 115V option may fit a smaller, properly served garage, while a larger system may require 230V. But don’t pick capacity based on which outlet you already have. Size the system for the garage first, then confirm the electrical service can support the selected model.
SEER2, HSPF2, and What the System Costs to Run
Purchase price is only part of the cost. SEER2 measures seasonal cooling efficiency under standardized conditions, while HSPF2 measures seasonal heating efficiency. In general, higher ratings indicate more efficient performance in the test conditions, but they don’t predict your exact utility bill. Outdoor temperatures, thermostat settings, insulation, air leakage, electricity rates, and installation quality all matter.
For a garage in a cold-winter climate, pay particular attention to heating output at low outdoor temperatures—not just the headline HSPF2 rating. Check the manufacturer’s performance data to see how much heat the unit can deliver as temperatures fall, and whether it needs supplemental heat in your climate. A high efficiency rating does not guarantee comfortable heat in every garage or at every outdoor temperature.
To estimate operating cost, use the unit’s energy information and your local electricity rate. A simple approach is to estimate the kilowatt-hours used over a billing period and multiply by your per-kWh price. Real consumption changes with weather and use, so treat online calculators and label-based estimates as planning tools, not a bill guarantee.

Don’t Forget the Condenser Pad, Wall Brackets, and Line-Set Route
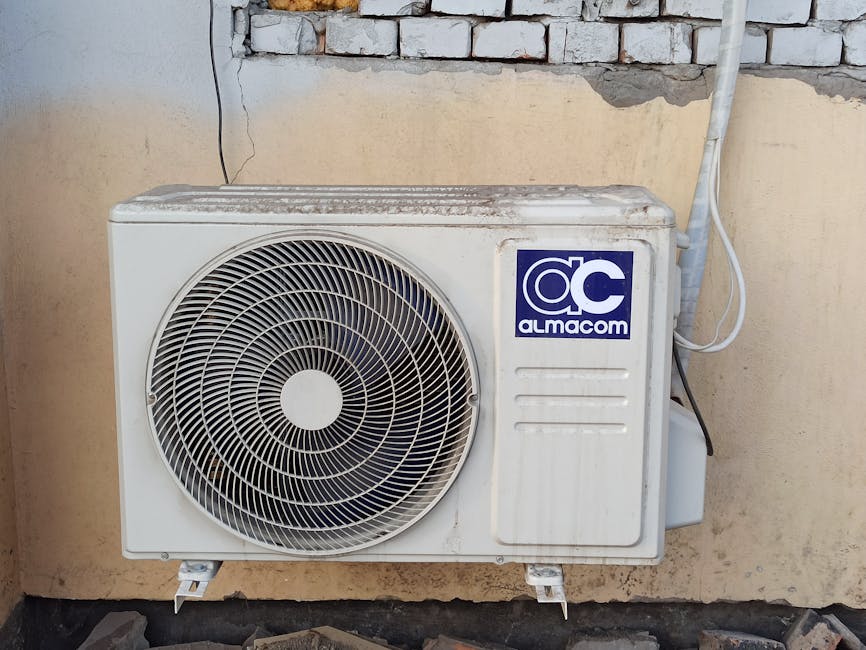
The outdoor condenser needs a stable installation location with the manufacturer’s required clearances and room for airflow, service, snow management, and drainage. A condenser pad can provide a level base at ground level. If snow accumulation or site conditions make that location unsuitable, properly installed wall brackets may elevate the unit. Follow the installation manual for clearances and mounting details; the best choice depends on the site, structure, and local conditions.
Plan the refrigerant-line route before settling on either location. A very long route can add cost and may affect performance or allowable line lengths. Some installations also need a condensate pump if gravity drainage is impractical. Ask how condensate will be handled in freezing weather so water does not discharge where it can freeze into a slippery patch or obstruct a walkway.
Also check the kit and quote for the actual line-set plan. Avoid a layout that requires casually coiling excess line behind the condenser; follow the manufacturer’s instructions for allowable length, routing, bends, and any required charge adjustment. Confirm where the lines enter the building and how the penetration will be sealed against air and water.
How to Get a More Useful Quote
- Measure the garage: Record floor area and ceiling height, and note insulation, windows, and garage-door condition.
- Describe the goal: Tell the estimator whether you want occasional workshop comfort, regular heating, or simple freeze protection.
- Request a capacity explanation: Ask how the recommendation accounts for the garage’s envelope and local winter conditions.
- Compare complete scopes: Check equipment, labor, electrical work, permits, line-set routing, drainage, mounting, and startup.
- Verify electrical requirements: Match the model’s nameplate and manual to the proposed circuit and breaker.
- Review warranty and service: Get labor coverage, manufacturer coverage, and commissioning responsibilities in writing.
Bottom Line: Is $3,500 Realistic for a Garage?
Angi’s $3,500 average install and $2,000 to $9,200 range are useful budgeting references for 2026, but your garage may land outside the average once capacity, electrical work, and installation details are included. A well-insulated, modest-size garage with straightforward access may be simpler than a tall, drafty workshop that needs a larger system, a new 230V circuit, and elevated outdoor mounting.
Use the angi mini split cost figures to start your research—not to choose a unit or approve a quote on their own. Get a garage-specific sizing recommendation, compare Zone Air’s written contractor scope with the exact MRCOOL DIY kit and its requirements, and verify the circuit before purchasing. The best value is a correctly sized system that can handle your local winter conditions, is installed to its manual, and has a clear plan for electrical work, condensate, and outdoor-unit placement.