How Do I Design Breakout Spaces People Actually Use?
In today’s evolving workplace, designing breakout spaces that are not only aesthetically pleasing but genuinely functional has become a crucial challenge. With the rise of hybrid work models, the office’s role is rapidly changing from a strict workstation environment to a vibrant ecosystem supporting diverse activities — from focused solo work to informal brainstorming sessions.
Companies like Lum Chang Brandsbridge have been at the forefront of commercial fit-out and office upgrades, focusing on creating comfortable breakout spaces that enhance office culture and employee productivity. Informed by insights from thought leaders such as Harvard Business Review, this blog explores practical strategies to design breakout spaces people actually want to use.
The New Norm: Hybrid Work and Changing Expectations
Hybrid work arrangements have brought a fundamental shift in how and why employees engage with the office environment. No longer confined to nine-to-five desk time, employees seek spaces that accommodate flexibility and spontaneity. This means informal meeting spaces are no longer optional—they are essential.
The Harvard Business Review identifies that effective offices collaboration zones in the hybrid age emphasize activity-based working, where employees choose the space that best suits their task, mood, and collaboration needs. For breakout spaces, this means:
- Designing for greater choice and diversity of space options
- Ensuring comfort to encourage voluntary use throughout the day
- Creating zones that support shifting work modes without interruption
Case Study: Lum Chang Brandsbridge’s Approach
Lum Chang Brandsbridge integrates these principles by offering multi-zoned office solutions where breakout areas are designed as flexible, casual hubs. This supports everything from quick catch-ups to quiet reflection. Their use of modular furniture and adaptable layouts means fit-outs can evolve with changing workplace patterns, reducing downtime and enabling faster reconfiguration.
Flexible Layouts and Multi-Purpose Zones
Flexibility is the cornerstone of breakout space design that remains relevant and heavily used. Rather than static furniture arrangements, choosing flexible layouts and multi-purpose zones allows varied activities to happen organically — whether informal meetings, solo concentration, or small group collaboration.
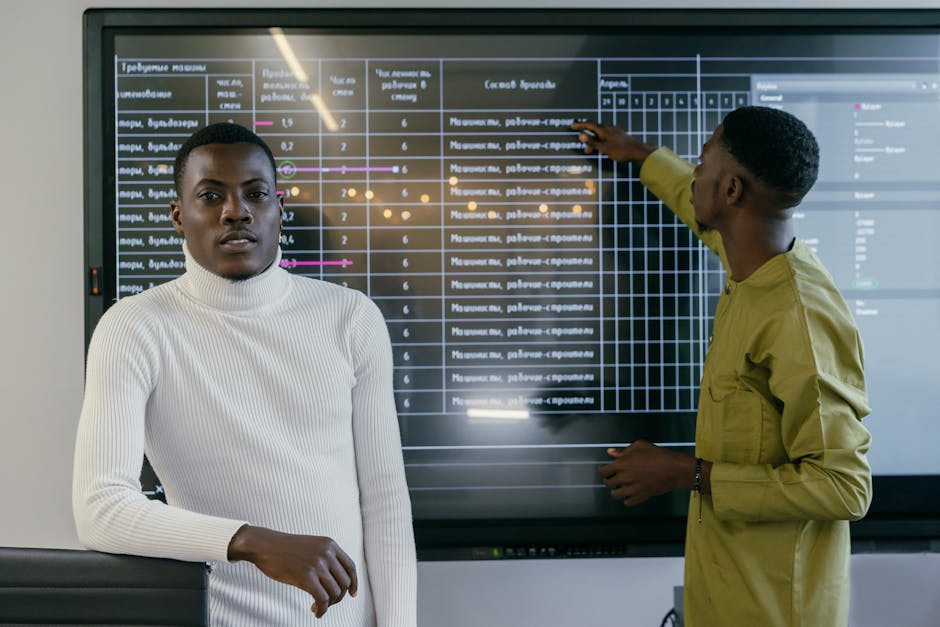
Here are some practical tips to incorporate flexibility:
- Modular seating and tables: Lightweight and movable furniture makes it easy to create different configurations — from loungers to meeting clusters.
- Integrated technology: Power outlets, wireless charging pads, and video conferencing tools embedded in breakout zones enhance usability.
- Visual and acoustic zoning: Use plants, screens, or movable partitions to subtly define spaces without strict walls.
- Varied furniture styles: Include a mix of soft seating, high stools, and work surfaces to cater to different postures and preferences.
For inspiration, explore imagery hosted on professional platforms such as Squarespace CDN which features expertly photographed examples of adaptable breakout areas in active work environments.
Example Layout Concept
Zone Purpose Furniture/Features Use Case Casual Lounge Informal conversations, casual breaks Sofas, coffee tables, soft lighting Quick team huddles, relaxation High-Top Bar Standing meetings, social interactions High stools, bar tables, charging points Casual coffee catch-ups, impromptu chats Quiet Pods Focused individual work, privacy Acoustic pods, sound buffering materials Private calls, individual brainstorming Collaborative Nooks Group collaboration, brainstorming Whiteboards, flip charts, movable seating Creative sessions, problem-solvingDesign Based on Real Workflows
One critical mistake in breakout space design is guessing how employees will use the space instead of observing how they actually work. Successful design requires understanding the workflow patterns, team dynamics, and pain points within your specific organization.
Some practical approaches include:
- Conducting needs assessments: Survey employees about their current use of informal spaces and their unmet needs.
- Shadowing and observation: Facilities teams can shadow typical workdays to identify popular spots and underutilized areas.
- Feedback loops: Use pilot breakout zones to collect real-time feedback and iterate the design.
Lum Chang Brandsbridge, with its extensive commercial fit-out experience, advises clients to map out typical meeting sizes, noise tolerance, and technology requirements to tailor breakout zones precisely. This avoids overbuilding or creating spaces that don't resonate with natural work rhythms.
Balancing Collaboration vs Privacy
Effective breakout spaces navigate the fine line between encouraging social interaction and respecting the need for private or quiet moments. This balance directly impacts employee wellbeing and the overall office culture.
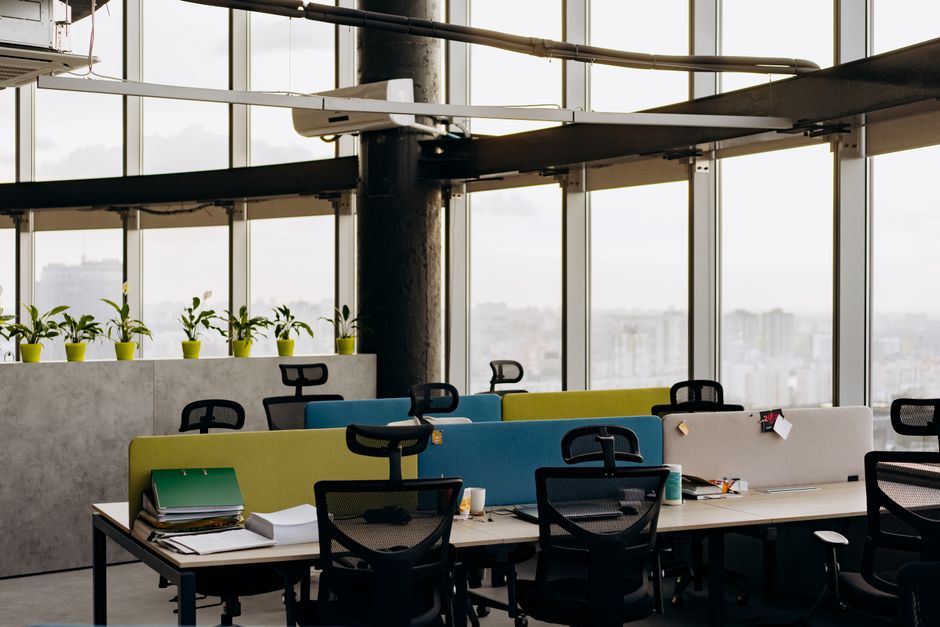
Harvard Business Review emphasizes “the paradox of open offices”: while openness can fuel collaboration, it may also reduce focus and privacy. The same principle applies to breakout areas — offering choice is key:
- Open zones for collaboration: Bright, inviting spaces with tools and surfaces that encourage teamwork.
- Enclosed or semi-enclosed pods: Soundproof or visually shielded spaces for confidential discussions and deep focus.
- Quiet corners: Nooks or alcoves that allow employees to retreat without feeling isolated.
Acoustic treatment is critical here, from soft furnishings that absorb noise to dedicated sound masking systems. Lighting design can also delineate spaces visually, signaling social vs solitary zones clearly without disrupting the office’s aesthetic flow.
Summary: Steps to Designing Breakout Spaces People Actually Use
- flexible workspace
- Understand Hybrid Work Dynamics: Design spaces that account for part-time office attendance and diverse work modes.
- Prioritize Flexibility: Use modular furniture and multi-purpose zones that adapt to changing needs.
- Observe Real Workflows: Gain insights from direct observation and employee feedback rather than assumptions.
- Balance Social & Private Needs: Provide a spectrum of settings, from open collaboration to quiet focus pods.
- Leverage Proven Expertise: Collaborate with experienced contractors such as Lum Chang Brandsbridge to ensure practical, low-downtime implementation.
Final Thoughts
Designing breakout spaces that people actually use isn’t about creating a trendy spot that looks good on Instagram. It’s about crafting environments that reflect and support evolving office culture and workflow, embracing the fluidity of hybrid work, and enabling productivity and well-being in equal measure.
Equip your workplace with thoughtfully designed comfortable breakout spaces and informal meeting spaces that your teams will return to again and again—spaces that effortlessly blend privacy, collaboration, and flexibility, turning the office into a true hub of innovation and connection.